
Just Listed












Address
1085 Sawgrass Link Nw, Airdrie, AB
Price
$ 744,900
Property Attributes
- ID#A2348396
- TypeSingle Family
- Listing Status Active
- CityAirdrie
- NeighbourhoodSawgrass Park
- Postal CodeT4B 5V2
- Style2 Storey
- Year Built2025
- Price$ 744,900
- Bedrooms5
- Full Bathrooms3
- Half Bathrooms1
- Sqr Footage2107
- Lot Size0.089991 Acres
Data Source:
Pillar 9 Technologies
Property Description
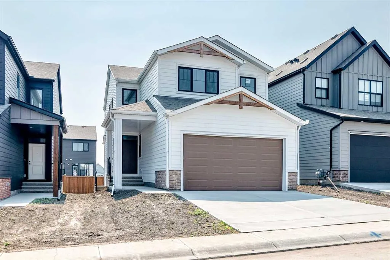
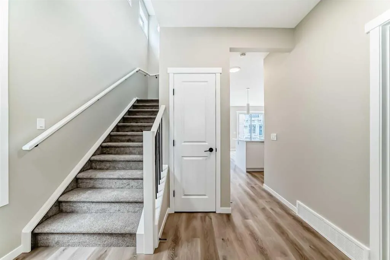
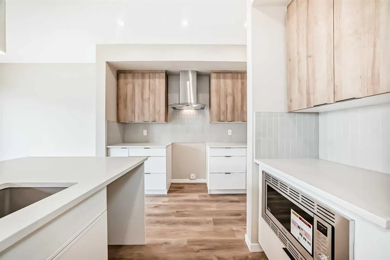
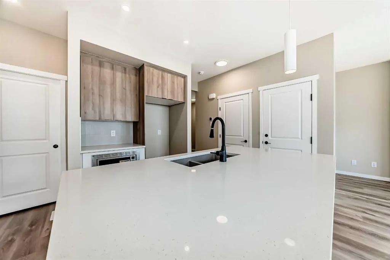
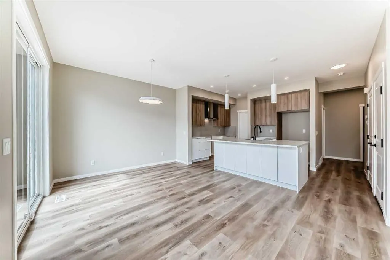
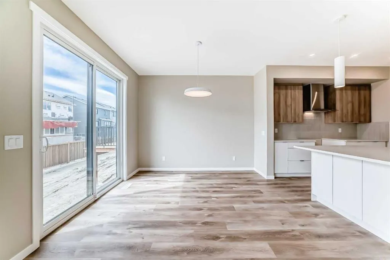
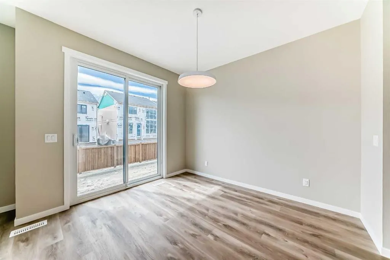
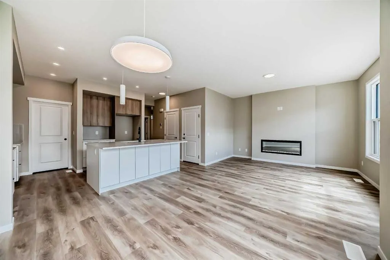
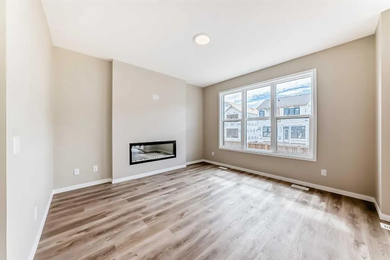
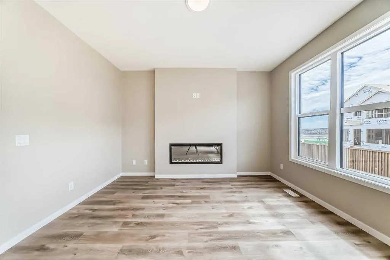
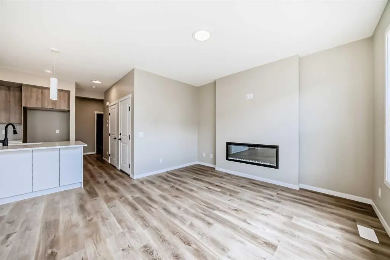
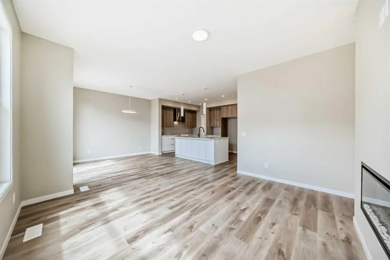
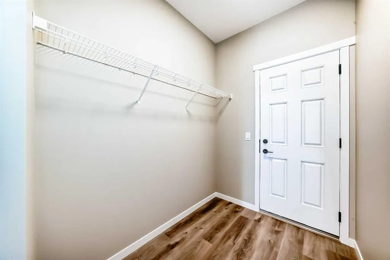
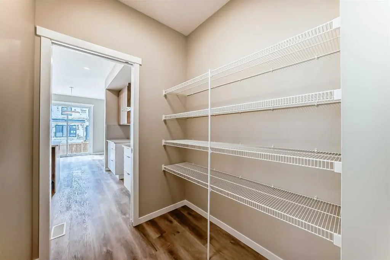
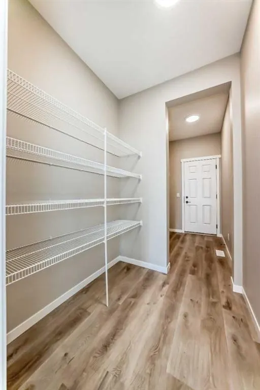
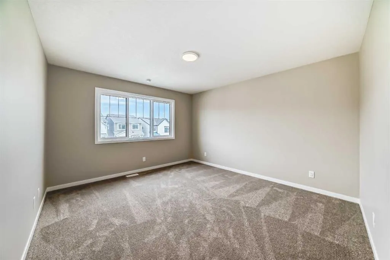
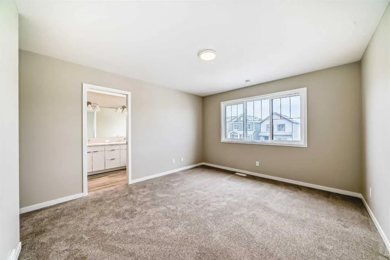
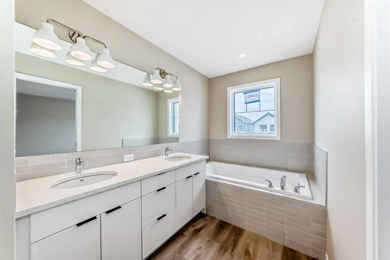
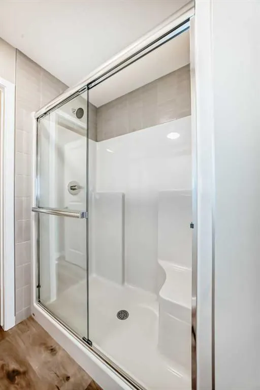
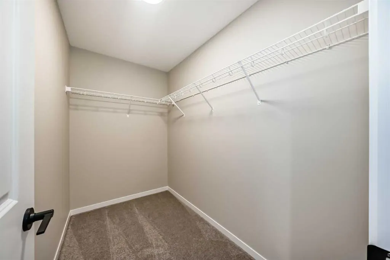
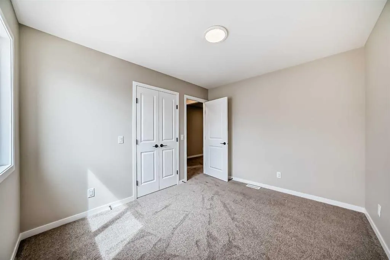
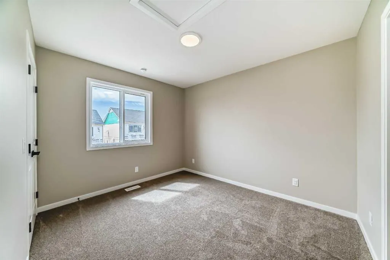
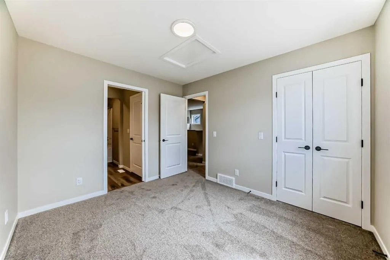
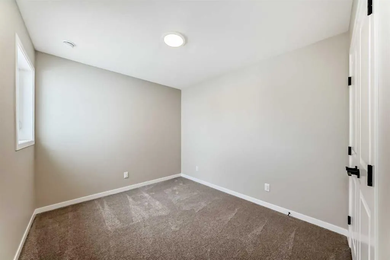
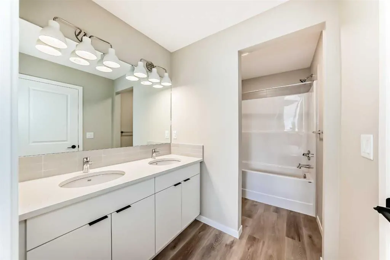
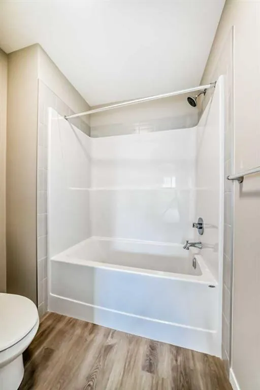
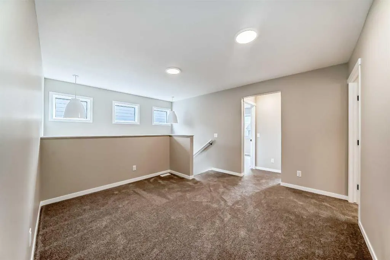
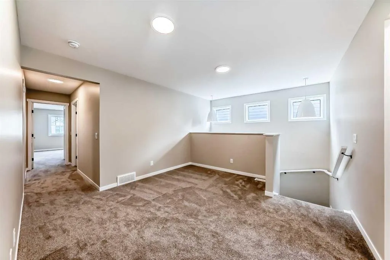
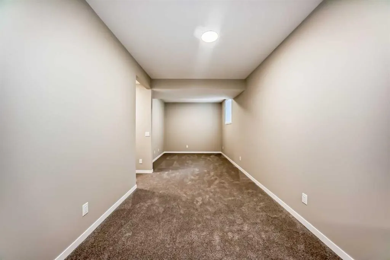
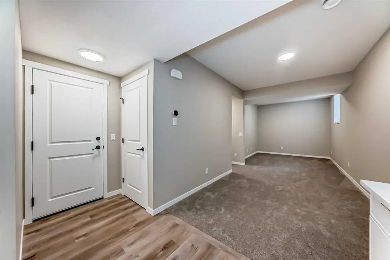
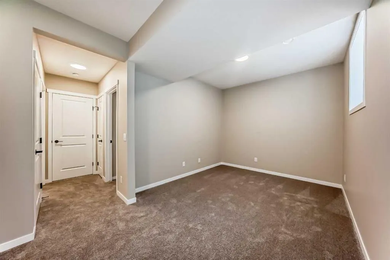
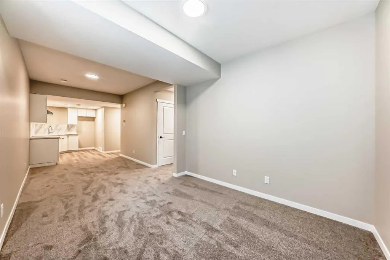
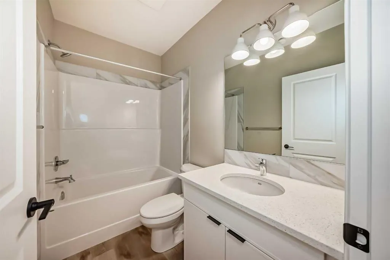
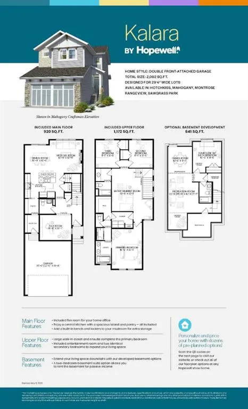
Welcome to this beautifully designed Hopewell-built Kalara home in the sought-after community of Sawgrass Park, perfectly positioned on a south backing lot and fully finished with a private legal basement suite. Offering over 2,000 sq ft above grade plus a developed basement, this thoughtfully designed home combines modern functionality with the quality craftsmanship Hopewell Residential is known for. The main floor features a bright open-concept layout centered around a spacious kitchen with upgraded appliances, a large island, and generous pantry, seamlessly connecting to the dining area and inviting living room complete with a sleek linear electric fireplace. A main floor den with French doors provides the perfect home office or quiet workspace, while the mudroom offers practical storage and organization. Upstairs, the home is designed for family living with four bedrooms, a central bonus room, and a convenient upper-floor laundry. The primary bedroom is a comfortable retreat featuring a large walk-in closet and a 5-piece ensuite with dual vanities, a relaxing soaker tub, and a separate walk-in shower. Three additional bedrooms and the bonus room provide flexible space for family, guests, or hobbies. The fully developed basement adds incredible versatility with a self-contained one-bedroom legal suite complete with its own side entrance, full kitchen, living room, dining space, and private laundry, making it ideal for extended family, guests, or potential rental income. Built by Hopewell Residential, this home offers the construction quality and efficiency today’s buyers appreciate, including triple-pane, Energy Star rated windows filled with argon gas for improved comfort and efficiency. Durable fiber-cement exterior siding (Hardie-style) enhances curb appeal while providing long-term durability and reduced maintenance. Additional construction highlights include 9’ main floor ceilings, R-50 attic insulation, engineered floor systems, and a high-efficiency furnace, all designed to improve energy performance and everyday comfort. Located in one of Airdrie’s newest and most exciting communities, this fully developed home has a modern layout, and quality builder construction is a rare opportunity.
| Price History | |
|---|---|
| 9/26/2026 | Listed $744,900 |
General Features
| Heating | Forced Air |
|---|---|
| Cooling | None |
| Roof | Asphalt Shingle |
| Appliances | Dishwasher,Electric Oven,Garage Control(s),Microwave,Range Hood,Refrigerator |
| Zoning | DC-50 |
| Number of Garage Spaces | 2 |
| Restrictions | None Known |
| Year Built | 2025 |
| Architectural Style | 2 Storey |
| Community Features | Schools Nearby,Shopping Nearby |
| Builder | Hopewell Residential |
| Levels | Two |
| Property Subtype | Detached |
| Transaction Type | For Sale |
| County | Airdrie |
| Property Type | Residential |
| Subdivision Name | Sawgrass Park |
| Parking Total | 4 |
| Construction Materials | Cement Fiber Board,Wood Frame |
| Full Baths | 3 |
| Status | Active |
| City | Airdrie |
| Basement Development | Finished |
| New Construction Y/N | Yes |
| Structure Type | House |
| Standard Status | Active |
| Condo Type | Not a Condo |
| Suite | Yes |
Interior Features
| Interior Features | Kitchen Island,Vinyl Windows |
|---|---|
| Basement | Full |
| Flooring | Carpet,Vinyl Plank |
| Fireplace Features | Electric,Living Room |
| Fireplaces Total | 1 |
| Basement Features | Separate/Exterior Entry |
| Half Baths | 1 |
| Bedrooms Above Grade | 4 |
| Rooms Above Grade | 9 |
| Ensuite | Yes |
| Total Bedrooms | 5 |
| Below Grade Finished Area | 621.00 |
| Below Grade Finished Area Unit Type | SquareFeet |
| Total Baths | 4 |
| Laundry Features | In Basement,Upper Level |
| Five Piece Bath | 1 |
| Five Piece Ensuite Bath | 1 |
| Main Level Finished Area | 924.00 |
| Main Level Finished Area Metres | 85.84 |
| Main Level Finished Area SF | 924.00 |
| Main Level Finished Area Srch Sq | 924.00 |
| Main Level Areas | SquareFeet |
Exterior Features
| Exterior Features | BBQ gas line |
|---|---|
| Lot Features | Interior Lot |
| Fencing | None |
| Inclusions | In suite: Fridge,electric stove,dishwasher,OTR microwave |
| Parking Features | Double Garage Attached |
| Frontage Length | 10.40M 34`1 |
| Foundation | Poured Concrete |
| Lot Size Acres | 0.09 |
| Garage Y/N | Yes |
| Lot Size Square Feet | 3920 |
| Frontage Ft | 34.12 |
| Patio And Porch Features | None |
Amenities
- Foreclosure
- Views
- Short Sale
- New Construction
- Adult 55+
- Lease To Own
- No Strata Fees
- Furnished
- Primary On Main
- Air Conditioning
- Seller Finance
- Green
- Fixer Upper
- Horse
- Golf
- Fireplace
- Deck
- Garage
- Basement
- Pool
Property vs Single Family Average in T4B 5V2
Price
Year Built
 Data is supplied by Pillar 9™ MLS® System. Pillar 9™ is the owner of the copyright in its MLS® System. Data is deemed reliable but is not guaranteed accurate by Pillar 9™. The trademarks MLS®, Multiple Listing Service® and the associated logos are owned by The Canadian Real Estate Association (CREA) and identify the quality of services provided by real estate professionals who are members of CREA. Used under license.
 Data is supplied by Pillar 9™ MLS® System. Pillar 9™ is the owner of the copyright in its MLS® System. Data is deemed reliable but is not guaranteed accurate by Pillar 9™. The trademarks MLS®, Multiple Listing Service® and the associated logos are owned by The Canadian Real Estate Association (CREA) and identify the quality of services provided by real estate professionals who are members of CREA. Used under license.