
















Address
188 Tuscany Valley Drive Nw, Calgary, AB
Price
$ 795,000
Property Attributes
- ID#A2343047
- TypeSingle Family
- Listing Status Active
- CityCalgary
- AreaCAL Zone NW
- NeighbourhoodTuscany
- Postal CodeT3L 2C2
- Style2 Storey
- Year Built1996
- Price$ 795,000
- Bedrooms5
- Full Bathrooms4
- Half Bathrooms1
- Sqr Footage1900
- Lot Size0.125528 Acres
Data Source:
Pillar 9 Technologies
Property Description
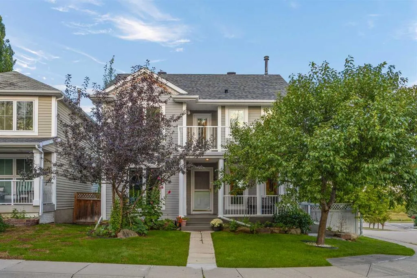
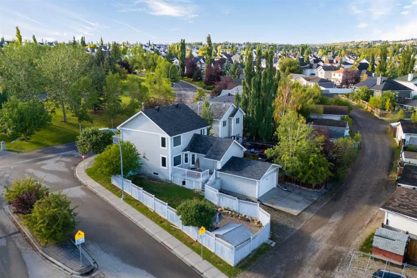
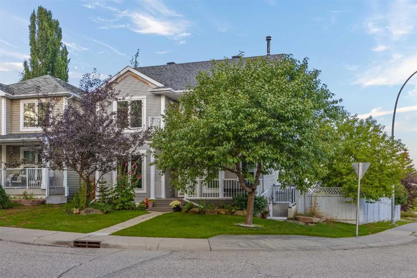
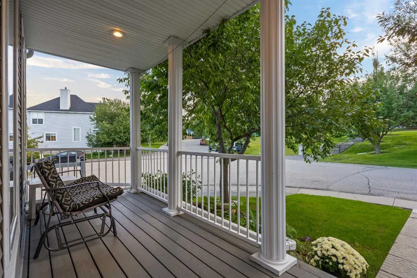
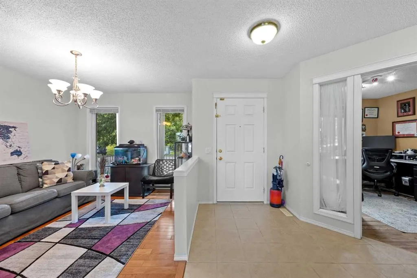
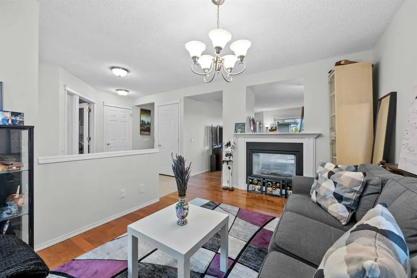
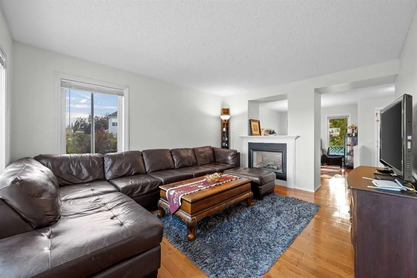
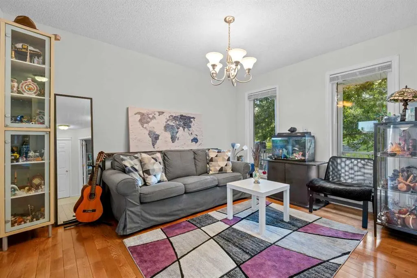
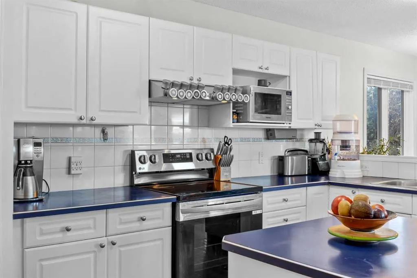
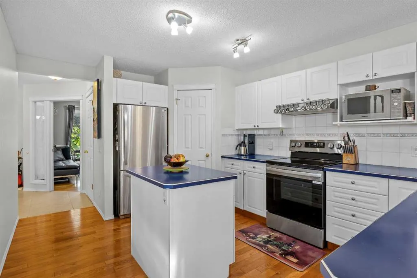
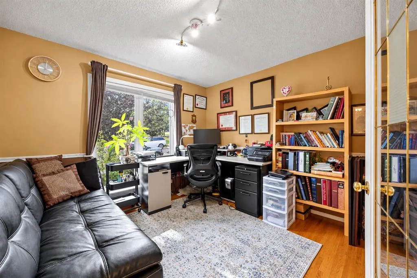
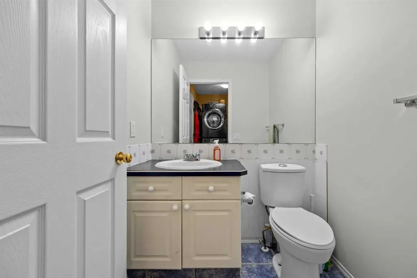
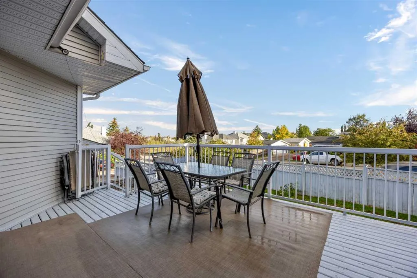
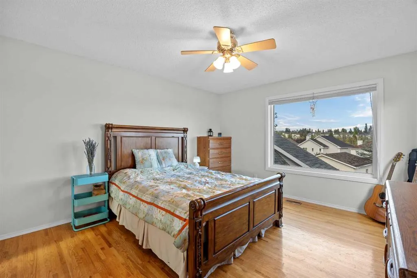
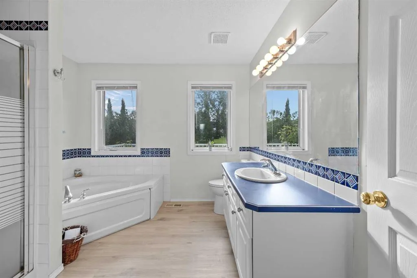
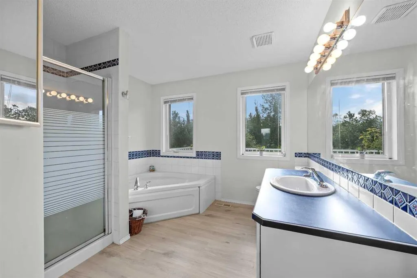
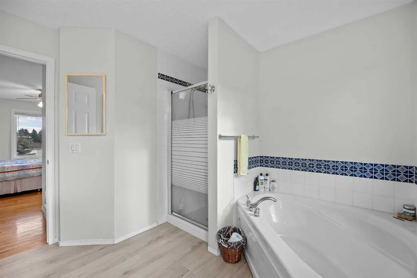
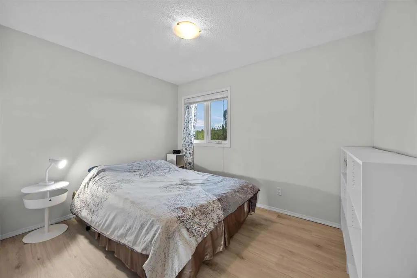
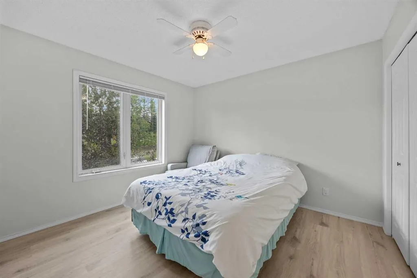
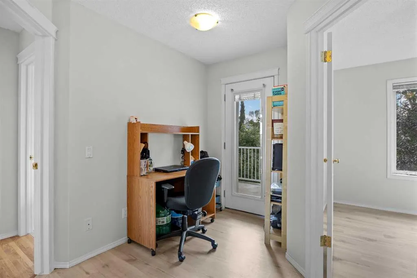
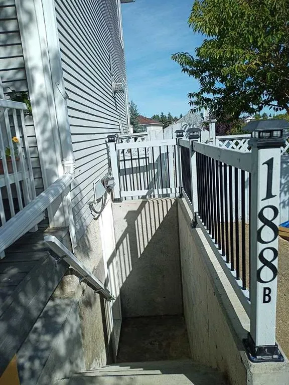
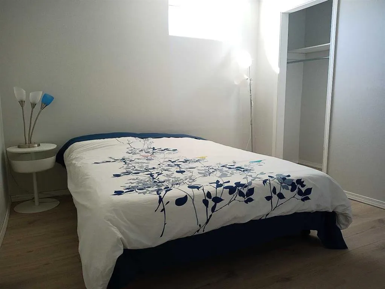
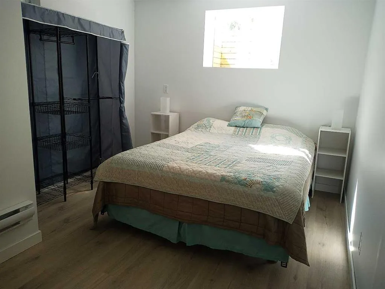
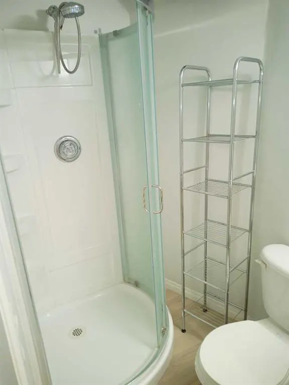
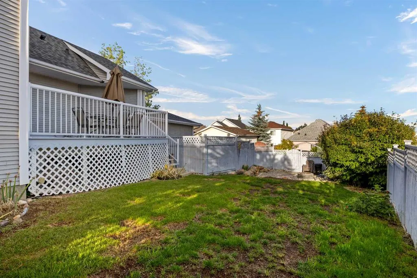
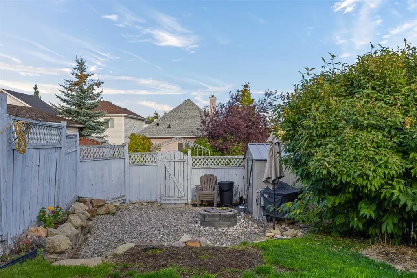
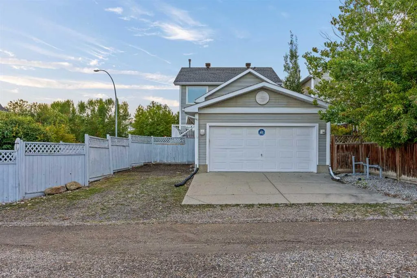
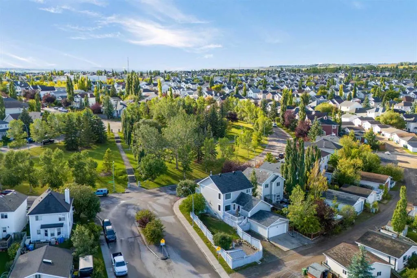
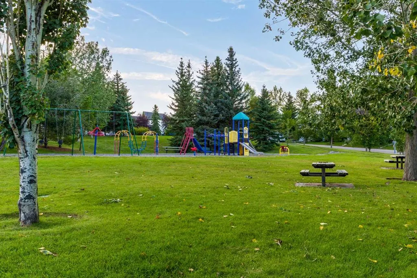
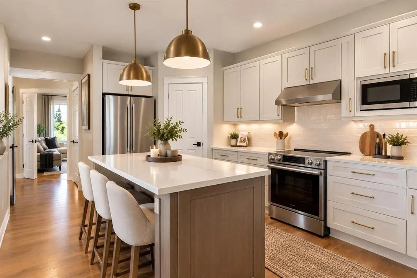
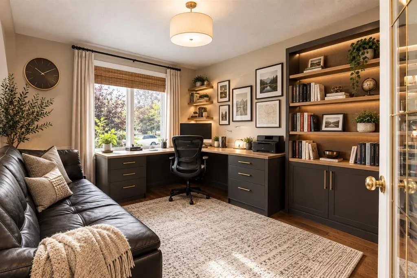
Large lot. Legal suite. Rental income. Oversized Double attached garage. RV parking. Parking for 6+ vehicles. Recent updates. Exceptional condition. Prime location. This is it! A rare opportunity in the heart of Tuscany! Situated on an impressive 5,468 sq ft lot directly across from a park, this exceptionally well-cared-for home offers outstanding versatility, income potential and value. The 2-bedroom, 2-bathroom legal suite has its own separate entrance and is currently rented for $1,850-2300/month, providing immediate rental income and helping reduce your monthly carrying costs. This home has been meticulously cared for by its current owner, with pride of ownership evident throughout. Everything has been thoughtfully maintained and the home is in exceptional condition. The property features an oversized double attached garage plus RV parking, while newer triple-pane windows and a newer roof add peace of mind. The west-facing front yard captures beautiful afternoon and evening sunshine. Inside, the main level offers generous living space with hardwood flooring, a spacious family room with a double-sided fireplace, a well-appointed kitchen with ample dining area, and a versatile office/den. Upstairs, you’ll find all-new luxury vinyl plank flooring with three generous bedrooms, a convenient nook and a west-facing balcony overlooking the park. The location is hard to beat; schools, shopping, parks, Tuscany Recreation Centre, YMCA and the CTrain are all close by, with quick access to major roadways and the mountains. With the 2 bed/2 bath legal suite included in the total developed living space, this home offers exceptional price-per-square-foot value and is among the most competitively priced homes currently available in Tuscany. A great home. A great investment. A great opportunity in Tuscany. Don’t miss it.
| Price History | |
|---|---|
| 9/12/2026 | Listed $795,000 |
General Features
| Heating | Baseboard,Electric,Fireplace(s),Forced Air,Natural Gas |
|---|---|
| Cooling | None |
| Roof | Asphalt Shingle |
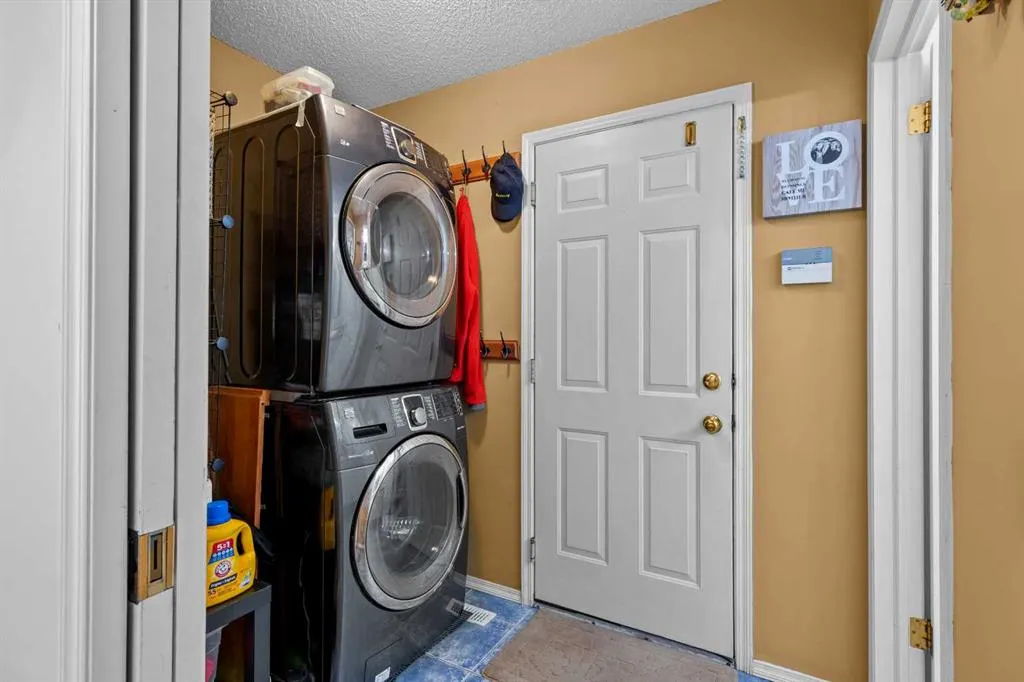
| Appliances | Built-In Electric Range,Built-In Refrigerator,Dishwasher,Dryer,Electric Stove,European Washer/Dryer Combination,Garage Control(s),Microwave,Refrigerator,Washer,Window Coverings |
| Zoning | R-CG |
| Number of Garage Spaces | 2 |
| Restrictions | Restrictive Covenant |
| Year Built | 1996 |
| Architectural Style | 2 Storey |
| Community Features | Clubhouse,Park,Playground,Schools Nearby,Shopping Nearby,Sidewalks,Street Lights,Tennis Court(s),Walking/Bike Paths |
| Levels | Two |
| Property Subtype | Detached |
| Transaction Type | For Sale |
| HOA Fee 2 | 307.31 |
| County | Calgary |
| Property Type | Residential |
| Subdivision Name | Tuscany |
| Parking Total | 6 |
| Construction Materials | Vinyl Siding,Wood Frame |
| District | CAL Zone NW |
| Full Baths | 4 |
| Status | Active |
| City | Calgary |
| Basement Development | Finished |
| Association Amenities | None |
| Virtual Tour URL Unbranded | https://unbranded.youriguide.com/vNDFXYGTG2YYD1/ |
| Structure Type | House |
| Virtual Tour URL Branded | https://youriguide.com/vNDFXYGTG2YYD1/ |
| Standard Status | Active |
| Condo Type | Not a Condo |
| Association Fee 2 Frequency | Annually |
| Association 2 YN | Yes |
| Suite | Yes |
Interior Features
| Interior Features | Central Vacuum,Closet Organizers,No Animal Home,No Smoking Home,Pantry,Separate Entrance,Skylight(s),Soaking Tub,Storage,Vinyl Windows,Walk-In Closet(s) |
|---|---|
| Basement | Full |
| Flooring | Ceramic Tile,Hardwood,Vinyl |
| Floor Location | Ground |
| Fireplace Features | Basement,Family Room,Gas |
| Fireplaces Total | 2 |
| Basement Features | Separate/Exterior Entry |
| Half Baths | 1 |
| Bedrooms Above Grade | 3 |
| Rooms Above Grade | 9 |
| Ensuite | Yes |
| Total Bedrooms | 5 |
| Below Grade Finished Area Unit Type | SquareFeet |
| Total Baths | 5 |
| Laundry Features | In Basement,Main Level |
| Five Piece Ensuite Bath | 1 |
| Main Level Finished Area | 962.35 |
| Main Level Finished Area Metres | 89.40 |
| Main Level Finished Area SF | 962.35 |
| Main Level Finished Area Srch Sq | 962.35 |
| Main Level Areas | SquareFeet |
Exterior Features
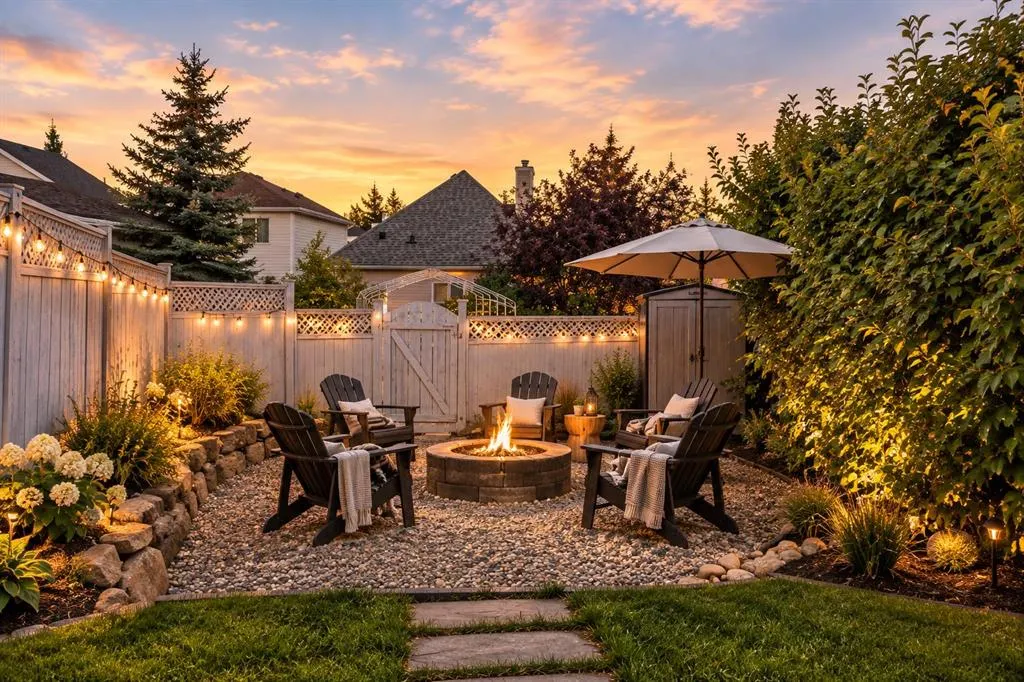
| Exterior Features | Private Yard,Storage |
|---|---|
| Lot Features | Back Lane,Back Yard,Corner Lot,Lawn,Many Trees,Sloped Up,Views |
| Fencing | Fenced |
| Inclusions | none |
| Outbuildings | Shed |
| Parking Features | 220 Volt Wiring,Boat,Double Garage Attached,RV Access/Parking |
| Frontage Length | 5.38M 17`8 |
| Foundation | Poured Concrete |
| Lot Size Acres | 0.13 |
| Garage Y/N | Yes |
| Lot Size Square Feet | 5468 |
| Frontage Ft | 17.65 |
| Patio And Porch Features | Balcony(s),Deck,Front Porch |
Amenities
- Foreclosure
- Views
- Short Sale
- New Construction
- Adult 55+
- Lease To Own
- No Strata Fees
- Furnished
- Primary On Main
- Air Conditioning
- Seller Finance
- Green
- Fixer Upper
- Horse
- Golf
- Fireplace
- Deck
- Garage
- Basement
- Pool
Property vs Single Family Average in T3L 2C2
Price
Year Built
Visits
In The Neighbourhood
Open House
Calgary
$ 1,079,900
- Type
- Single Family
- Size
- 2,325 SqFt
- Rooms
- 3 Beds + 2.5 Baths
CIR Realty
Just Listed
Calgary
$ 869,000
- Type
- Single Family
- Size
- 2,472 SqFt
- Rooms
- 4 Beds + 3.5 Baths
eXp Realty
Just Listed
Calgary
$ 689,900
- Type
- Single Family
- Size
- 1,810 SqFt
- Rooms
- 3 Beds + 2.5 Baths
REMAX Innovations
Open House
Calgary
$ 619,000
- Type
- Single Family
- Size
- 1,305 SqFt
- Rooms
- 3 Beds + 2.5 Baths
Century 21 Bamber Realty LTD.
Open House
Calgary
$ 574,900
- Type
- Single Family
- Size
- 1,365 SqFt
- Rooms
- 3 Beds + 2.5 Baths
The Real Estate District
Calgary
$ 595,000
- Type
- Single Family
- Size
- 1,322 SqFt
- Rooms
- 4 Beds + 2.5 Baths
Royal LePage Benchmark
Open House
Calgary
$ 1,139,000
- Type
- Single Family
- Size
- 2,384 SqFt
- Rooms
- 5 Beds + 3.5 Baths
RE/MAX Real Estate (Mountain View)
 Data is supplied by Pillar 9™ MLS® System. Pillar 9™ is the owner of the copyright in its MLS® System. Data is deemed reliable but is not guaranteed accurate by Pillar 9™. The trademarks MLS®, Multiple Listing Service® and the associated logos are owned by The Canadian Real Estate Association (CREA) and identify the quality of services provided by real estate professionals who are members of CREA. Used under license.
 Data is supplied by Pillar 9™ MLS® System. Pillar 9™ is the owner of the copyright in its MLS® System. Data is deemed reliable but is not guaranteed accurate by Pillar 9™. The trademarks MLS®, Multiple Listing Service® and the associated logos are owned by The Canadian Real Estate Association (CREA) and identify the quality of services provided by real estate professionals who are members of CREA. Used under license.